


Bought with Chris Ussery • Keller Williams Realty
-
-
For more information regarding the value of a property, please contact us for a free consultation.
1098 Misty Morn Cir Spring Hill, TN 37174
3 Beds
3 Baths
1,812 SqFt
Key Details
Sold Price -
Property Type Townhouse
Sub Type Townhouse
Listing Status Sold
Purchase Type For Sale
Square Footage 1,812 sqft
Subdivision Highlands @ Campbell Sta
MLS Listing ID 3208561
Sold Date -
Bedrooms 3
Full Baths 3
HOA Fees $123/mo
HOA Y/N true
Year Built 2005
Annual Tax Amount $1,976
Lot Size 7,405 Sqft
Lot Dimensions 59 X 144
Property Sub-Type Townhouse
Property Description
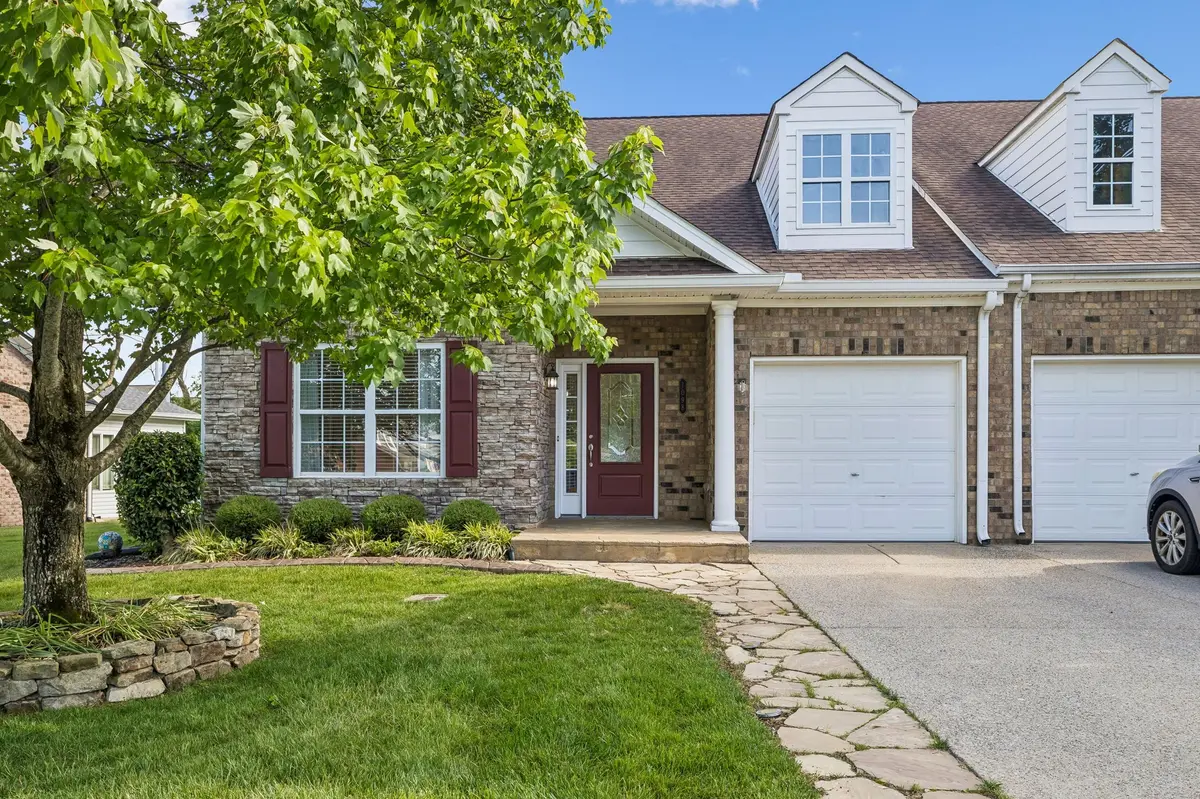
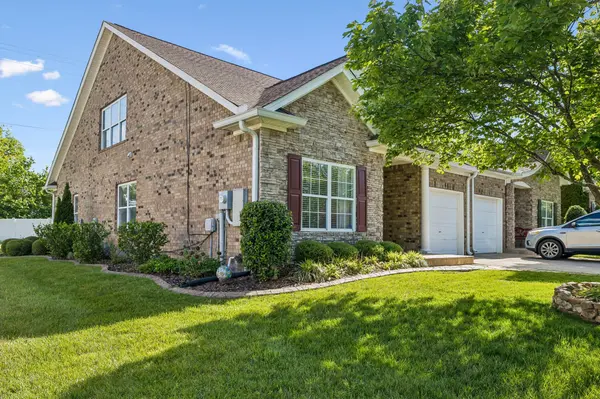
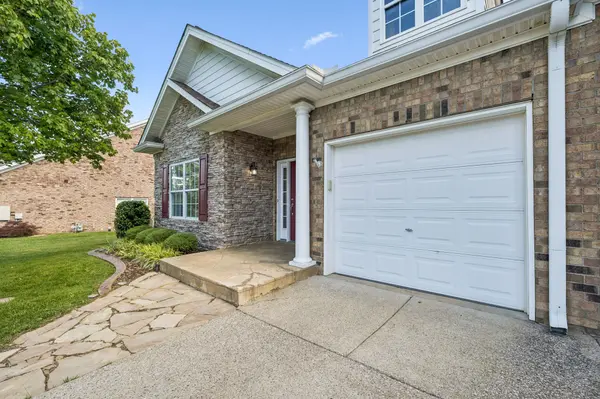
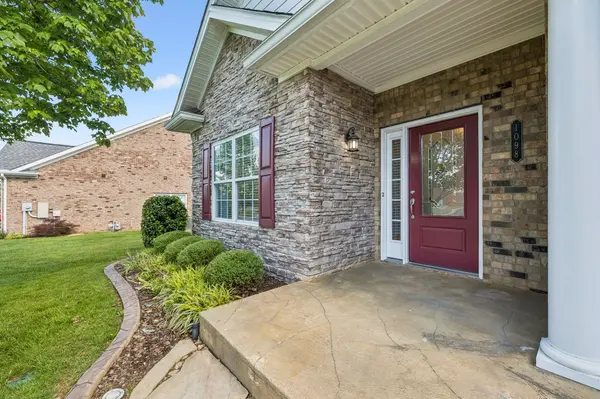
One of the LARGEST units in the Highlands, MAIN FLOOR + NO YARD WORK! Welcome to this charming end-unit townhome, perfectly positioned in the heart of the Highlands—an inviting gated community in a prime Spring Hill location! Bright, functional, and thoughtfully designed, this home offers an ideal blend of comfort and convenience with MAIN LEVEL LIVING! Freshly painted with an updated kitchen, ready for you to move right in!
The main level features an airy open layout with a light-filled kitchen, spacious living area, and a serene primary suite, plus an additional main-floor guest bedroom. Step outside to an extended patio with a retractable awning and a private fenced backyard—your own low-maintenance oasis for relaxing or entertaining. Yard can be fully fenced for complete privacy!
Upstairs, you'll find a versatile bonus room (or a true 3rd bedroom) complete with its own full bath. Large storage room on the second floor. One owner home and maintained - roof 2018, water heater 2024.
The Highlands at Campbell Station offers resort-style living with a sparkling community pool, scenic walking trails, playgrounds, friendly neighbors, and year-round neighborhood events. Best of all—enjoy truly low-maintenance living with landscaping and LAWNCARE FULLY COVERED by the community.
Don't miss the chance to call this beautiful gem your next home!
Location
State TN
County Williamson County
Interior
Interior Features Kitchen Island
Heating Central, Natural Gas
Cooling Central Air, Electric
Flooring Carpet, Wood, Tile
Fireplace N
Appliance Gas Oven, Electric Range, Dishwasher, Disposal, Microwave, Refrigerator
Exterior
Exterior Feature Gas Grill
Garage Spaces 1.0
Utilities Available Electricity Available, Natural Gas Available, Water Available
View Y/N false
Roof Type Asphalt
Private Pool false
Building
Story 2
Sewer Public Sewer
Water Public
Structure Type Brick,Hardboard Siding
New Construction false
Schools
Elementary Schools Longview Elementary School
Middle Schools Heritage Middle
High Schools Independence High School
Others
HOA Fee Include Maintenance Grounds
Read Less
Want to know what your home might be worth? Contact us for a FREE valuation!

Our team is ready to help you sell your home for the highest possible price ASAP
NEARBY SCHOOLS & BUSINESSES
