


3364 Eslin Ct Murfreesboro, TN 37130
4 Beds
6 Baths
5,189 SqFt
UPDATED:
Key Details
Property Type Single Family Home
Sub Type Single Family Residence
Listing Status Active
Purchase Type For Sale
Square Footage 5,189 sqft
Price per Sqft $337
Subdivision Boura
MLS Listing ID 3611638
Bedrooms 4
Full Baths 4
Half Baths 2
HOA Fees $40/mo
HOA Y/N true
Year Built 2026
Annual Tax Amount $1
Lot Size 0.780 Acres
Property Sub-Type Single Family Residence
Property Description
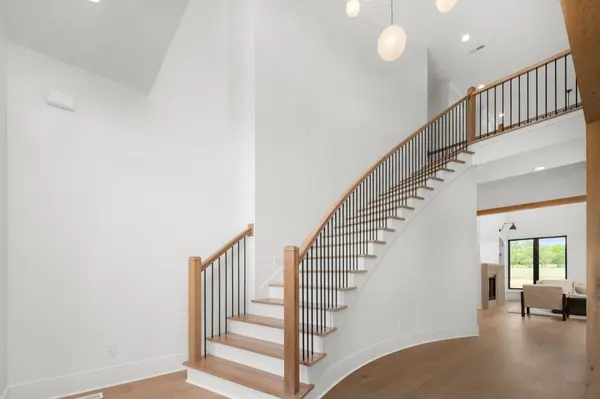
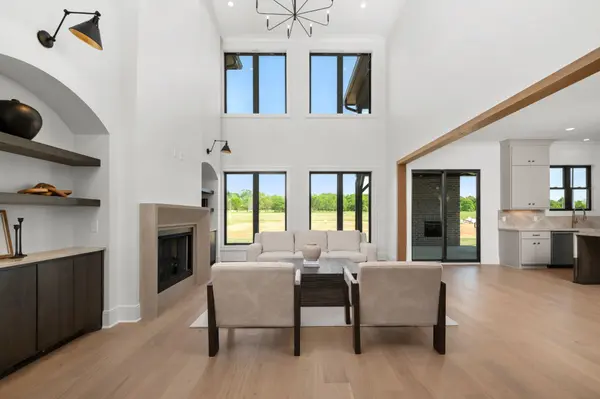
Stunning custom home showcasing white oak hardwoods, elevated designer finishes, and exceptional indoor/outdoor living. A dramatic two-story foyer with grand curved white oak staircase opens to an impressive two-story living room filled with natural light and anchored by a striking plaster fireplace.
The chef's kitchen features a KitchenAid gas range, commercial side-by-side refrigerator/freezer, Taj Mahal quartz countertops and full-height backsplash. Designed for entertaining, the home also offers a fully equipped scullery pantry with sink, dishwasher and refrigerator, plus a butler's pantry with custom bar, ice maker and beverage refrigerator.
Thoughtful architectural details include white oak case openings, a statement dining room ceiling and a color-drenched private office with 12' ceilings. Generously sized bedrooms feature en-suite baths and walk-in closets. The luxurious primary suite offers a spa-like wet room with tile shower and freestanding tub, custom closet and additional washer/dryer hookups. A spacious second laundry room is conveniently located upstairs.
Exceptional outdoor living includes a two-story covered patio with fireplaces on both levels, an additional rear patio, irrigation and a large backyard offering ample room for a pool while still preserving plenty of usable yard. Three-car garage and two laundry rooms complete this thoughtfully designed custom home.
Location
State TN
County Rutherford County
Interior
Interior Features Ceiling Fan(s), Extra Closets, High Ceilings, Open Floorplan, Walk-In Closet(s)
Heating Central, Electric
Cooling Central Air, Electric
Flooring Wood
Fireplaces Number 3
Fireplace Y
Appliance Built-In Gas Oven, Gas Oven, Built-In Gas Range, Gas Range, Dishwasher, Disposal, Freezer, Ice Maker, Microwave, Refrigerator
Exterior
Exterior Feature Balcony
Garage Spaces 3.0
Utilities Available Electricity Available, Water Available, Cable Connected
View Y/N false
Roof Type Shingle
Private Pool false
Building
Lot Description Level
Story 2
Sewer Septic Tank
Water Public
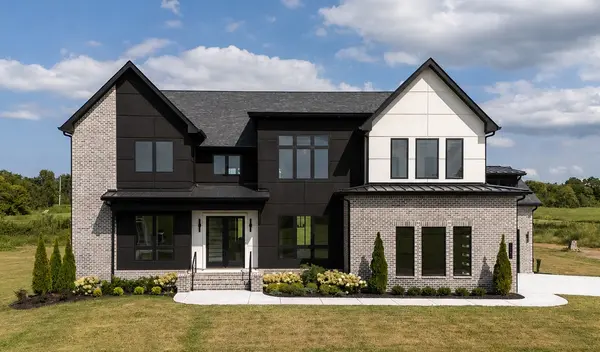
Structure Type Brick,Stucco
New Construction true
Schools
Elementary Schools Lascassas Elementary
Middle Schools Oakland Middle School
High Schools Oakland High School
NEARBY SCHOOLS & PROPERTIES