

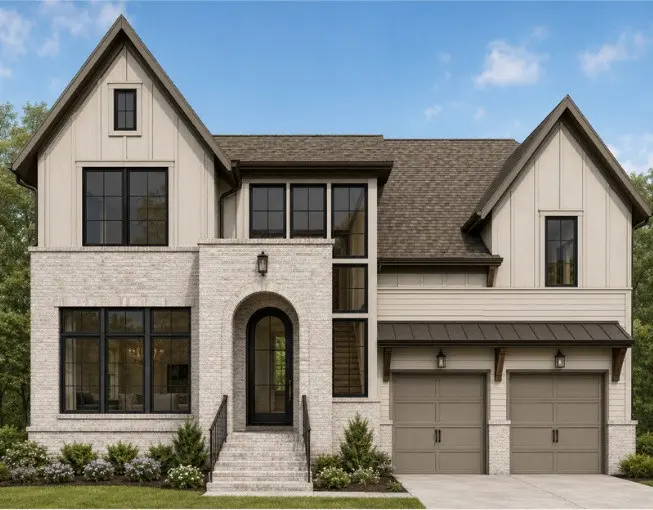
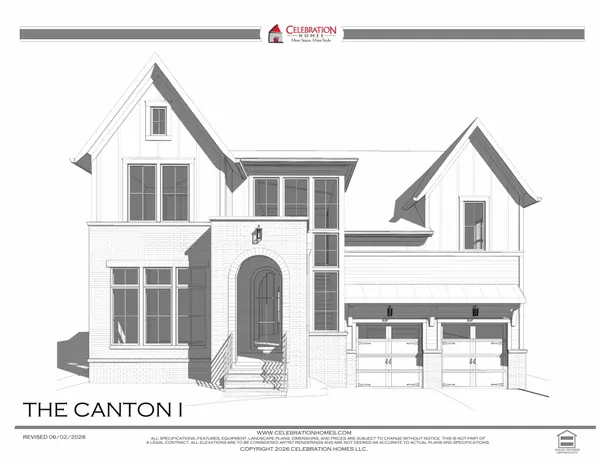



8024 Cane Creek Rd Nashville, TN 37221
5 Beds
7 Baths
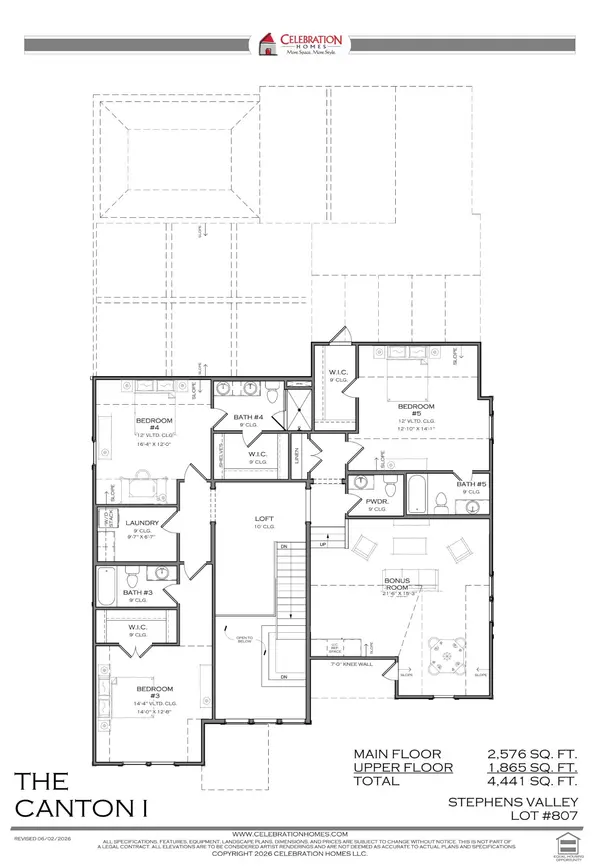
4,441 SqFt
UPDATED:
Key Details
Property Type Single Family Home
Sub Type Single Family Residence
Listing Status Active
Purchase Type For Sale
Square Footage 4,441 sqft
Price per Sqft $484
Subdivision Stephens Valley Sec8
MLS Listing ID 3602226
Bedrooms 5
Full Baths 5
Half Baths 2
HOA Fees $185/mo
HOA Y/N true
Year Built 2026
Annual Tax Amount $1,092
Lot Size 8,276 Sqft
Lot Dimensions 63 X 140
Property Sub-Type Single Family Residence
Property Description
The main level offers a large guest suite with full bath that also makes an ideal home office. The luxurious primary suite features a vaulted ceiling, private access to the covered rear porch and spa-inspired bath with undermount tub and expansive zero-entry tiled shower. Spacious laundry and mudroom with custom cubbies add everyday functionality.
Upstairs, a second primary or junior suite offers a double vanity, walk-in shower and large walk-in closet. Two additional bedrooms are ensuite, giving this home 5 bedrooms, 5 full baths and 2 half baths. A second laundry room accommodates a full-size stacked washer/dryer. The loft features a custom reading nook with built-in bookshelves, while the sunken bonus room includes a dry bar with space for an undercounter beverage refrigerator. Walk-in attic storage adds even more space.
Outside, enjoy a nice-sized traditional backyard with room for a pool, a large covered rear porch with gas-log fireplace, plus a second patio with built-in gas grill—creating exceptional indoor/outdoor living and entertaining space.
Location
State TN
County Williamson County
Interior
Interior Features Built-in Features, Entrance Foyer, High Ceilings, Open Floorplan, Pantry, Walk-In Closet(s), High Speed Internet, Kitchen Island
Heating Central, Heat Pump, Natural Gas
Cooling Central Air
Flooring Other
Fireplaces Number 2
Fireplace Y
Appliance Built-In Electric Oven, Gas Oven, Gas Range, Dishwasher, Disposal, Microwave, Refrigerator
Exterior
Exterior Feature Gas Grill
Garage Spaces 3.0
Utilities Available Natural Gas Available, Water Available
View Y/N false
Roof Type Shingle
Private Pool false
Building
Lot Description Level
Story 2
Sewer Public Sewer
Water Public
Structure Type Fiber Cement,Brick
New Construction true
Schools
Elementary Schools Westwood Elementary School
Middle Schools Fairview Middle School
High Schools Fairview High School
NEARBY SCHOOLS & PROPERTIES