


5232 Ben Jared Rd, Baxter, TN 38544
See all 72 photos
5232 Ben Jared Rd, Baxter, TN 38544
REQUEST A TOUR If you would like to see this home without being there in person, select the "Virtual Tour" option and your agent will contact you to discuss available opportunities.
In-PersonVirtual Tour
Listed by Natalie Adcock • The Realty Firm - Smithville
$ 995,000
Est. payment /mo
Save
New

5232 Ben Jared Rd Baxter, TN 38544

4 Beds

3 Baths

3,896 SqFt


UPDATED:

Key Details

Property Type Single Family Home

Sub Type Single Family Residence

Listing Status Active

Purchase Type For Sale

Square Footage 3,896 sqft

Price per Sqft $255

Subdivision Bella Vista Subdivision

MLS Listing ID 3545854

Bedrooms 4

Full Baths 3

HOA Y/N false

Year Built 2024

Annual Tax Amount $3,818

Lot Size 0.690 Acres

Lot Dimensions 140 X 216.39 IRR

Property Sub-Type Single Family Residence

Property Description

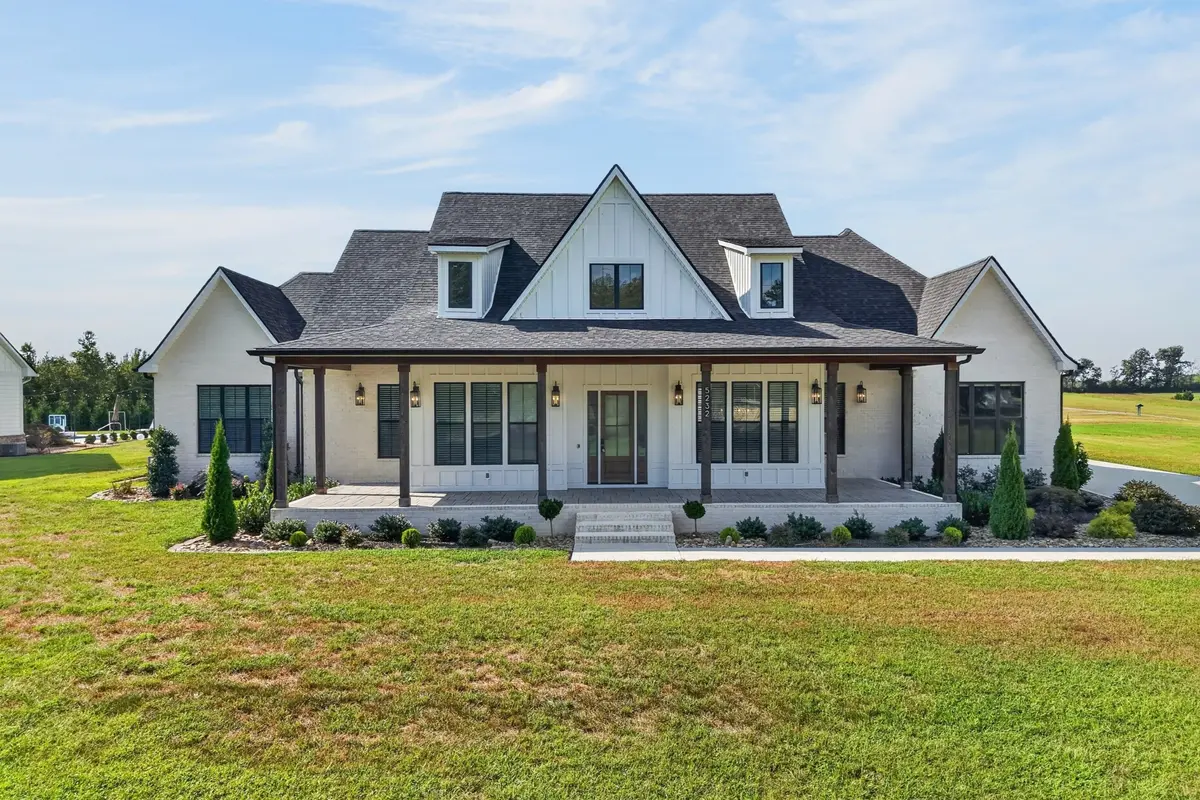
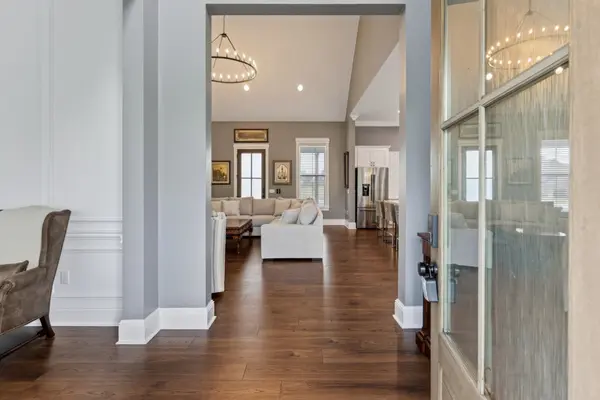
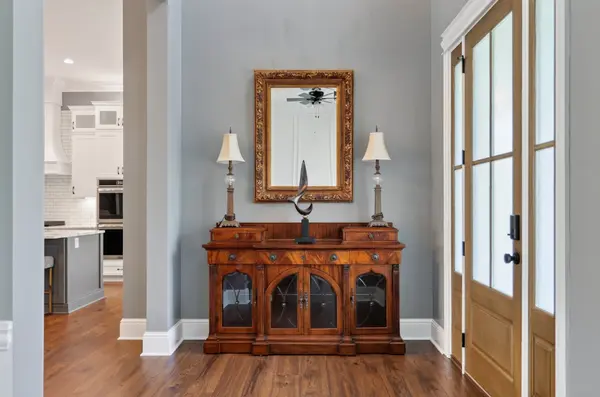
Welcome to luxury living on Southern Hills Golf ! Built in 2024, this impressive one level home offers more than 3,900 finished square feet with 4 bedrooms, 3 full baths and a spacious bonus room above the three car garage. The open concept living room features vaulted ceilings, custom trim work and beautiful built-ins. The thoughtfully designed kitchen includes a gas cooktop, double ovens and butler's pantry perfect for everyday living and entertaining. Additional spaces include a private office and formal dining area. The luxurious primary suite offers separated double vanities, a walk-through shower and a custom closet with a center island. Built ins and electric blue tooth controlled blinds throughout. Outside, enjoy your own private retreat featuring an inground pool with heater, hot tub, outdoor kitchen, gas fire pit and gas fireplace. Located just minutes to Interstate 40 , Baxter and Cookeville City limits.

Location

State TN

County Putnam County

Interior

Interior Features Ceiling Fan(s), Walk-In Closet(s)

Heating Central

Cooling Central Air

Flooring Wood

Fireplaces Number 2

Fireplace Y

Appliance Electric Oven, Gas Range, Dishwasher, Microwave, Refrigerator

Exterior

Garage Spaces 4.0

Pool In Ground

Utilities Available Water Available

View Y/N false

Roof Type Shingle

Private Pool true

Building

Story 2

Sewer Septic Tank

Water Private

Structure Type Hardboard Siding,Brick

New Construction false

Schools

Elementary Schools Baxter Primary

Middle Schools Upperman Middle School

High Schools Upperman High School


NEARBY SCHOOLS & PROPERTIES

Harold Taylor

Harold Taylor

Agent License ID: 283426

+1(931) 486-8677

GET MORE INFORMATION

Name
Phone*
Message

Go tour this home

5232 Ben Jared Rd