

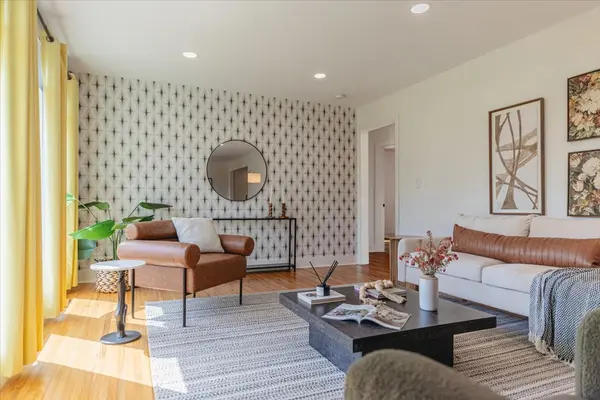

930 Crescent Hill Rd, Nashville, TN 37206
See all 40 photos
930 Crescent Hill Rd, Nashville, TN 37206
REQUEST A TOUR If you would like to see this home without being there in person, select the "Virtual Tour" option and your agent will contact you to discuss available opportunities.
In-PersonVirtual Tour
Listed by John Fairhead • Onward Real Estate
$ 725,000
Est. payment /mo
Save
New

930 Crescent Hill Rd Nashville, TN 37206

3 Beds

2 Baths

1,903 SqFt


UPDATED:

Key Details

Property Type Single Family Home

Sub Type Single Family Residence

Listing Status Active

Purchase Type For Sale

Square Footage 1,903 sqft

Price per Sqft $380

Subdivision Roselawn/Rosebank

MLS Listing ID 3545523

Bedrooms 3

Full Baths 2

HOA Y/N false

Year Built 1953

Annual Tax Amount $4,222

Lot Size 0.270 Acres

Lot Dimensions 73 X 172

Property Sub-Type Single Family Residence

Property Description

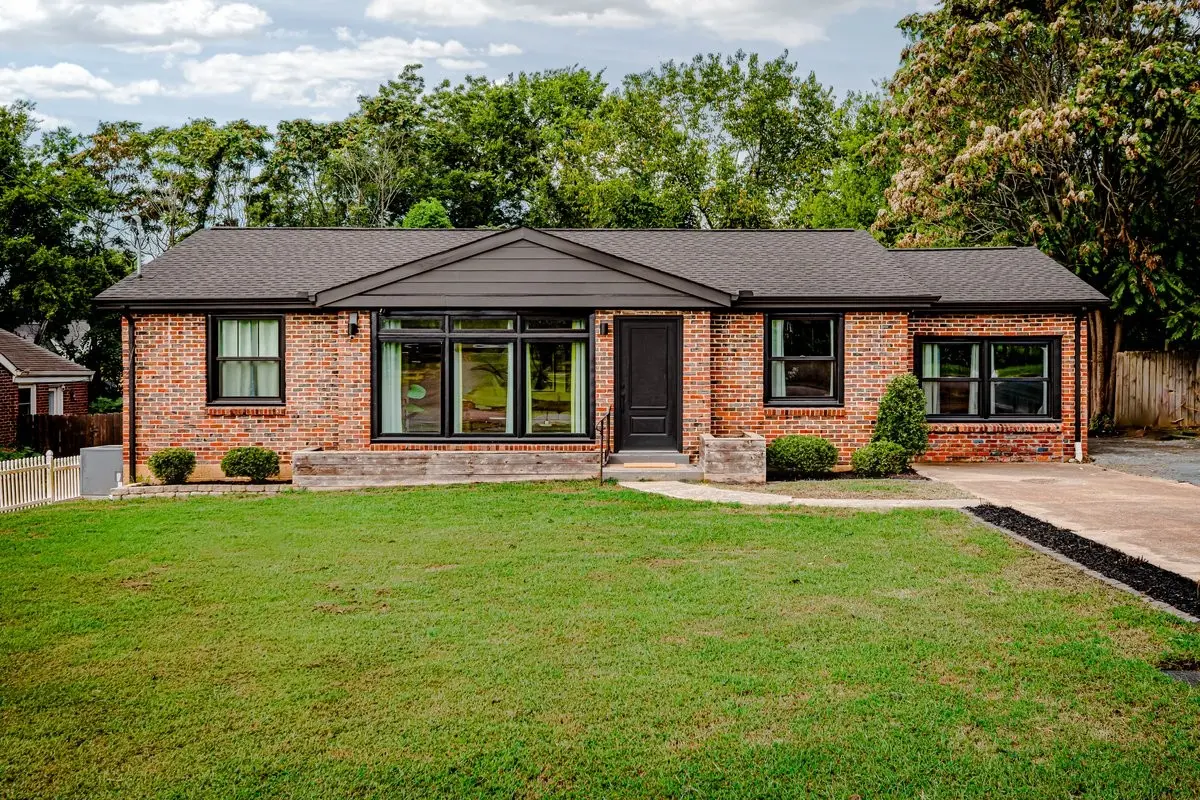
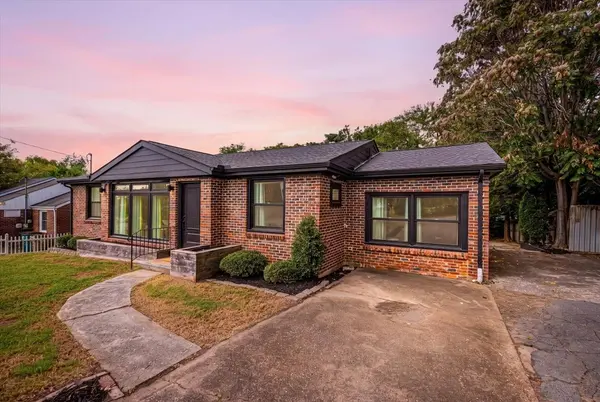
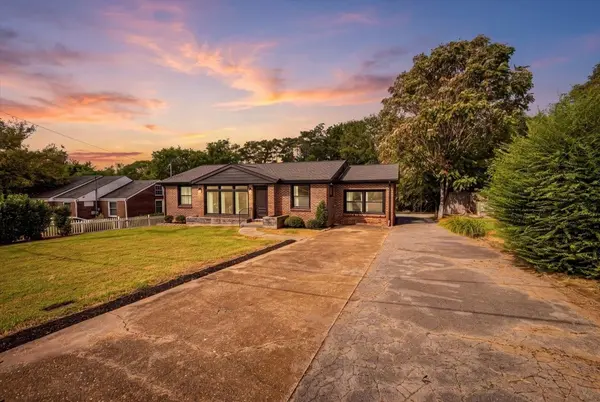
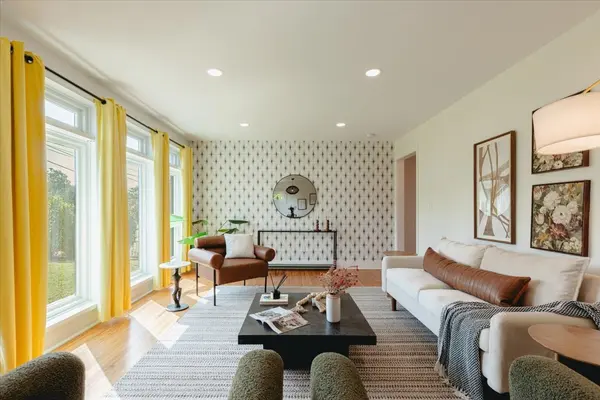
You found it! The One. Smart, stylish, and tidy. The work has been done for you. Style meets substance at 930 Crescent Hill. Dig the original narrow plank oak floors and updated kitchen with stainless appliances, quartz counters, soft-close cabinets and tile backsplash. Recent improvements include roof, fiberglass windows, PEX plumbing, 200 amp electrical, recessed lights, spray foam insulation, encapsulated crawlspace with easy access and additional storage. The primary suite is dialed with massive walk-in closet (yep, real wood shelves), vaulted ceiling, ensuite with washer & dryer and direct access to the back patio and deep fenced yard. A den/office/rec room rounds out the versatile one-level floor plan. Hop, skip, or jump to Shelby Park, 5 Points and all points in between. It's even in Lockeland Elementary Cluster Preference.

Location

State TN

County Davidson County

Interior

Interior Features High Ceilings, Pantry, Walk-In Closet(s)

Heating Central, Heat Pump

Cooling Central Air, Electric

Flooring Wood, Tile

Fireplace N

Appliance Electric Range, Dishwasher, Disposal, Dryer, Microwave, Refrigerator, Stainless Steel Appliance(s), Washer

Exterior

Utilities Available Electricity Available, Water Available

View Y/N false

Roof Type Shingle

Private Pool false

Building

Lot Description Level

Story 1

Sewer Public Sewer

Water Public

Structure Type Brick,Hardboard Siding

New Construction false

Schools

Elementary Schools Rosebank Elementary

Middle Schools Stratford Stem Magnet School Lower Campus

High Schools Stratford Stem Magnet School Upper Campus


NEARBY SCHOOLS & PROPERTIES

Harold Taylor

Harold Taylor

Agent License ID: 283426

+1(931) 486-8677

GET MORE INFORMATION

Name
Phone*
Message

Go tour this home

930 Crescent Hill Rd