


1112 Davidson Walk, Spring Hill, TN 37174
See all 66 photos
1112 Davidson Walk, Spring Hill, TN 37174
REQUEST A TOUR If you would like to see this home without being there in person, select the "Virtual Tour" option and your agent will contact you to discuss available opportunities.
In-PersonVirtual Tour
Listed by Cara Smith • RE/MAX Encore
$ 875,000
Est. payment /mo
Save
Active Under Contract

1112 Davidson Walk Spring Hill, TN 37174

2 Beds

3 Baths

2,636 SqFt


UPDATED:

Key Details

Property Type Single Family Home

Sub Type Single Family Residence

Listing Status Active Under Contract

Purchase Type For Sale

Square Footage 2,636 sqft

Price per Sqft $331

Subdivision Southern Springs Ph 3A

MLS Listing ID 3543241

Bedrooms 2

Full Baths 2

Half Baths 1

HOA Fees $325/mo

HOA Y/N true

Year Built 2018

Annual Tax Amount $3,543

Lot Size 0.260 Acres

Lot Dimensions 126.16 X 166.72 IRR

Property Sub-Type Single Family Residence

Property Description

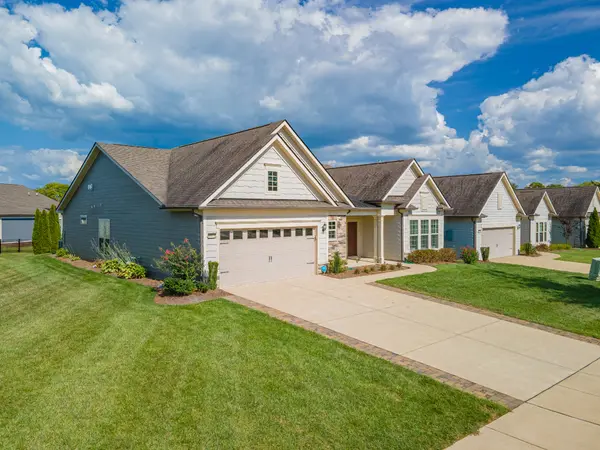
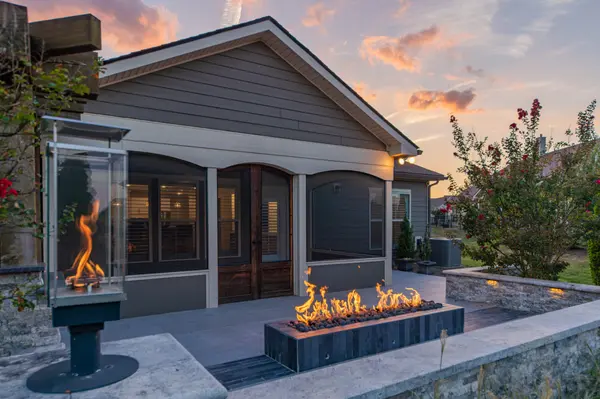
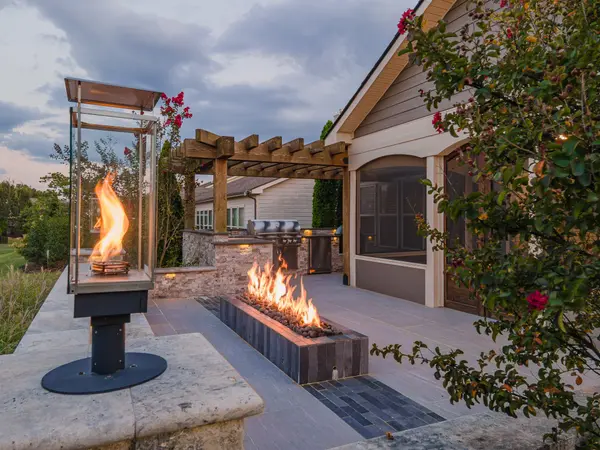
This beautifully upgraded Sonoma Cove floor plan home offers the perfect blend of comfortable everyday living, exceptional outdoor entertaining, and the resort-style lifestyle this sought-after 55+ community is known for. The thoughtfully designed home features 2 bedrooms, 2.5 baths, a dedicated office, dining room, living room plus separate den space with stacked stone gas fireplace. The 9-foot ceilings, crown molding, plantation-style shutters, and beautiful flooring create a warm and inviting atmosphere. A gourmet kitchen designed for entertaining features quartz countertops, a large center island with storage, gas cooktop, double ovens, built-in microwave, under-cabinet lighting, walk-in pantry, and upgraded cabinetry with pull-out shelving. Step outside to an incredible backyard featuring an expanded screened pavillion and stone patio, along with a custom stacked-stone outdoor custom kitchen complete with slate countertops, built-in Alfresco grill, refrigerator, Big Green Egg station, and ambient lighting. A dramatic linear fire feature accented by glass-enclosed flame pillars create the perfect setting for evenings outdoors. The owner's suite features a large en-suite bath with double vanities, walk in shower and a 12x10 primary walk in closet with convenient large laundry attached. 6' added to 2 car garage with epoxy floors. Enjoy the Southern Springs resort lifestyle, including a 19,000 sq ft clubhouse with a lifestyle/activities director, indoor and outdoor pools, hot tub, fitness center, pickleball, tennis, and 70+ clubs and activities that includes concerts, choir, band, coffee club, painting & Veteran's Club. Towhee Golf Club is less than 2 miles away, with Nashville & BNA approximately 35 minutes away. Come discover a home where low-maintenance living, beautiful upgrades, and unforgettable outdoor spaces come together.

Location

State TN

County Maury County

Interior

Interior Features Built-in Features, Ceiling Fan(s), Entrance Foyer, Extra Closets, High Ceilings, Open Floorplan, Pantry, Smart Camera(s)/Recording, Smart Thermostat, Walk-In Closet(s), Kitchen Island

Heating Natural Gas

Cooling Central Air, Electric

Flooring Carpet, Wood

Fireplaces Number 1

Fireplace Y

Appliance Double Oven, Built-In Gas Range, Dishwasher, Disposal, Microwave, Water Purifier

Exterior

Exterior Feature Gas Grill, Smart Camera(s)/Recording, Smart Irrigation, Smart Lock(s)

Garage Spaces 2.0

Utilities Available Electricity Available, Natural Gas Available, Water Available

View Y/N false

Private Pool false

Building

Lot Description Level

Story 1

Sewer Public Sewer

Water Public

Structure Type Hardboard Siding,Stone

New Construction false

Schools

Elementary Schools Battle Creek Elementary School

Middle Schools Battle Creek Middle School

High Schools Spring Hill High School

Others

HOA Fee Include Maintenance Grounds,Recreation Facilities


NEARBY SCHOOLS & PROPERTIES

Harold Taylor

Harold Taylor

Agent License ID: 283426

+1(931) 486-8677

GET MORE INFORMATION

Name
Phone*
Message

Go tour this home

1112 Davidson Walk