


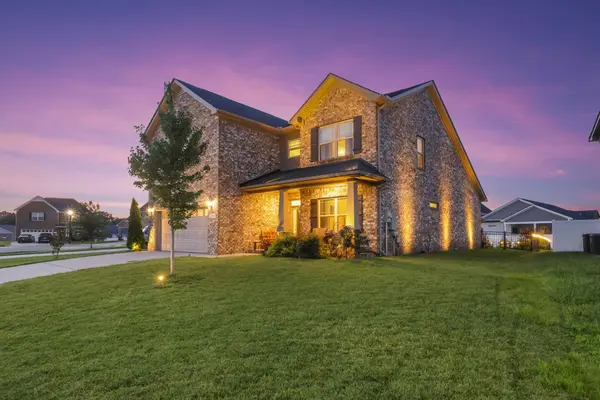
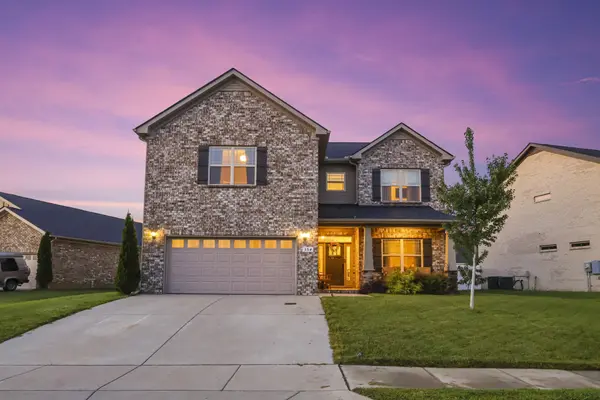

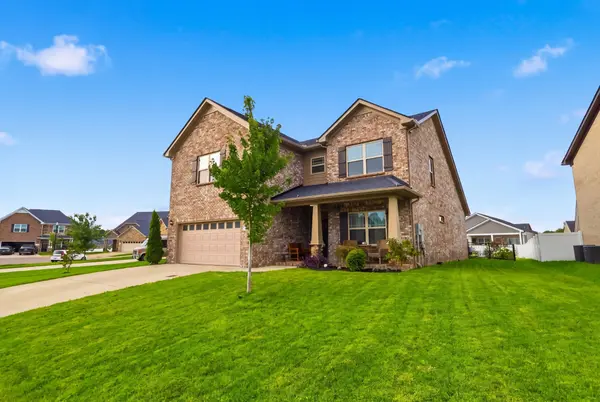

354 Moccasin Trl Spring Hill, TN 37174
4 Beds
3 Baths
2,618 SqFt
Open House
Sat Sep 12, 12:00pm - 2:00pm
UPDATED:
Key Details
Property Type Single Family Home
Sub Type Single Family Residence
Listing Status Active
Purchase Type For Sale
Square Footage 2,618 sqft
Price per Sqft $215
Subdivision Brandon Woods Phase 2
MLS Listing ID 3319331
Bedrooms 4
Full Baths 3
HOA Fees $50/mo
HOA Y/N true
Year Built 2021
Annual Tax Amount $3,415
Lot Size 9,583 Sqft
Lot Dimensions 93.50 X 148.10 IRR
Property Sub-Type Single Family Residence
Property Description
This established home features numerous premium upgrades, offering exceptional value compared to new construction. As the second‑largest floor plan in Brandon Woods, it includes 3,221 sq. ft. under roof per the builder, with a 131 sq. ft. covered front porch and a 472 sq. ft. garage. A standout feature is the walkable 14×13 attic, complete with a partially floored area and a standard‑sized door—ideal for extra storage or future finish‑out potential for an office, multi‑purpose room, or even a 5th bedroom.
Inside, the home offers three full baths and four spacious bedrooms, providing flexible living options suitable for a variety of needs, including multi‑generational living. Interior upgrades include new ceiling fans, new chandeliers, new LVP flooring, finished cabinetry with new black hardware, a classic white subway‑tile backsplash, under‑cabinet rechargeable lighting, and more.
The nearly quarter‑acre lot features full perimeter fencing, landscaped lighting, well‑manicured sod, a pergola‑covered patio, evergreen privacy trees, mature landscaping, and a full‑perimeter sprinkler system with motion‑detection zones. While the home is beautifully enhanced beyond the standards of a basic build, there is still plenty of opportunity to add your personalized, signature style. The open‑concept floorplan allows space for additions such as a fireplace, a walk‑in pantry to complement the elongated double‑cabinet pantry, or pendant lighting above the enlarged kitchen island.
The home's modest price point also leaves room for future customization—as permitted by the HOA—including possibilities such as an in‑ground swimming pool.
Located near the neighborhood pool, walking trails, and playground, and within walking distance to Fisher Park and the Spring Hill Splash Pad, this home offers both convenience and community amenities. Visit this weekend and let your imagination run wild.
Location
State TN
County Maury County
Interior
Interior Features Air Filter, Ceiling Fan(s), Entrance Foyer, Extra Closets, High Ceilings, In-Law Floorplan, Open Floorplan, Pantry, Smart Camera(s)/Recording, Smart Thermostat, Walk-In Closet(s), High Speed Internet, Kitchen Island
Heating Central
Cooling Central Air
Flooring Laminate, Luxury Vinyl
Fireplace N
Appliance Electric Range, Dishwasher, Disposal, Dryer, ENERGY STAR Qualified Appliances, Ice Maker, Microwave, Refrigerator, Stainless Steel Appliance(s), Washer
Exterior
Exterior Feature Smart Camera(s)/Recording, Smart Irrigation
Garage Spaces 2.0
Pool In Ground
Utilities Available Water Available
View Y/N false
Roof Type Asphalt
Private Pool true
Building
Lot Description Cleared
Story 2
Sewer Public Sewer
Water Public
Structure Type Brick
New Construction false
Schools
Elementary Schools Marvin Wright Elementary School
Middle Schools Spring Hill Middle School
High Schools Spring Hill High School
Others
HOA Fee Include Recreation Facilities
NEARBY SCHOOLS & PROPERTIES