






GET MORE INFORMATION
Bought with Meaghan Baker • The Baker Brokerage
-
-
124 Shadybrook Cir Dickson, TN 37055
5 Beds
3 Baths
2,850 SqFt
UPDATED:
Key Details
Sold Price -
Property Type Single Family Home
Sub Type Single Family Residence
Listing Status Sold
Purchase Type For Sale
Square Footage 2,850 sqft
Subdivision Pomona
MLS Listing ID 3501397
Sold Date 09/11/26
Bedrooms 5
Full Baths 3
HOA Y/N false
Year Built 1968
Annual Tax Amount $2,131
Lot Size 1.200 Acres
Property Sub-Type Single Family Residence
Property Description
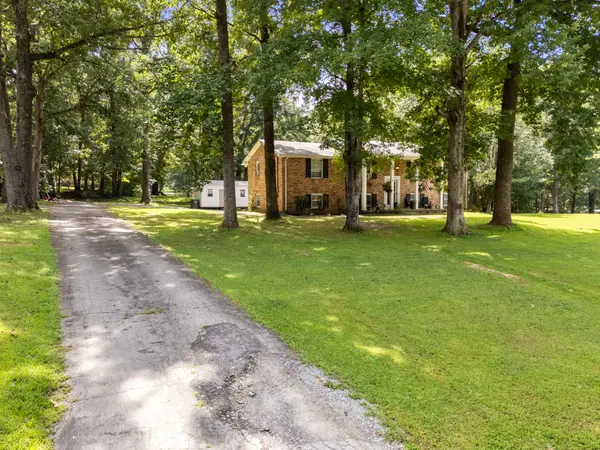
This beautifully updated 5-bedroom, 3-bathroom home offers the perfect combination of style, space, functionality, and affordability. From the moment you step inside, you'll appreciate the thoughtful updates and inviting design that make this home feel truly straight out of a magazine.
The split-foyer floorplan offers exceptional versatility, with multiple living spaces and bedrooms that provide room for everyone to spread out. Whether you need a private guest suite, home office, playroom, media space, or additional living area, this layout delivers the flexibility today's homeowners are looking for. The abundance of finished space throughout the home gives you room to live, work, entertain, and grow without sacrificing comfort.
The kitchen is a true showstopper, featuring beautifully painted cabinetry, quartz countertops, and a custom tile backsplash that creates a stylish, elevated look. The bathrooms have also been thoughtfully transformed with custom finishes and beautiful details, adding a level of sophistication you simply don't expect at this price point. Every update has been carefully selected to create a cohesive, modern aesthetic while maintaining the warmth and livability of the home.
And then there's the lot! Situated on a huge, level lot with mature shade trees, this property offers an incredible outdoor setting with plenty of room for recreation, gardening, entertaining, or simply enjoying the peaceful surroundings. It's a rare combination of usable yard space and convenient location.
For commuters, the location is hard to beat-Interstate 40 is approximately 5 minutes away-making trips toward Nashville or other surrounding communities quick and convenient while still allowing you to enjoy all that Dickson has to offer.
Important note: The home's ductwork needs to be replaced, and the property has been priced well below its July 2026 appraisal as a result.
Location
State TN
County Dickson County
Interior
Interior Features Ceiling Fan(s), Extra Closets, Open Floorplan, Redecorated, High Speed Internet
Heating Other
Cooling Wall/Window Unit(s)
Flooring Wood, Laminate, Tile
Fireplaces Number 1
Fireplace Y
Appliance Electric Oven, Electric Range, Dishwasher, Disposal, Microwave
Exterior
Utilities Available Water Available
View Y/N false
Private Pool false
Building
Lot Description Level
Story 2
Sewer Public Sewer
Water Public
Structure Type Brick,Vinyl Siding
New Construction false
Schools
Elementary Schools Oakmont Elementary
Middle Schools Burns Middle School
High Schools Dickson County High School
NEARBY SCHOOLS & PROPERTIES