



Bought with NONMLS • Realtracs, Inc.
-
-
For more information regarding the value of a property, please contact us for a free consultation.
7316 Dutch River Circle Fairview, TN 37062
5 Beds
4 Baths
3,401 SqFt
Key Details
Sold Price -
Property Type Single Family Home
Sub Type Single Family Residence
Listing Status Sold
Purchase Type For Sale
Square Footage 3,401 sqft
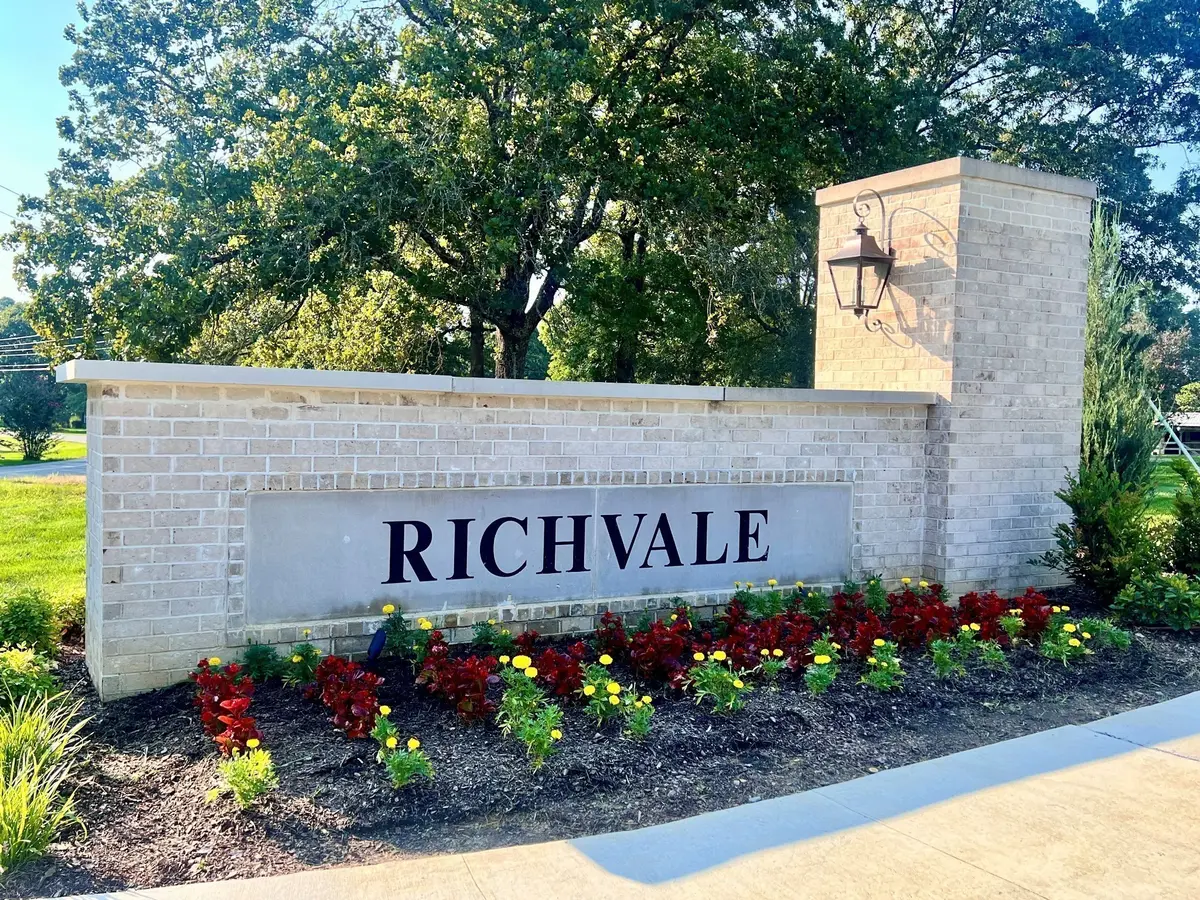
Subdivision Richvale
MLS Listing ID 3304640
Sold Date -
Bedrooms 5
Full Baths 3
Half Baths 1
HOA Fees $74/mo
HOA Y/N true
Year Built 2026
Annual Tax Amount $3,900
Lot Size 0.450 Acres
Lot Dimensions 100 X 200
Property Sub-Type Single Family Residence
Property Description
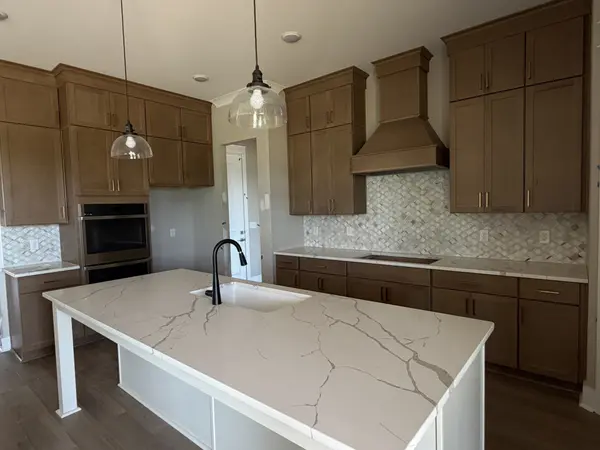
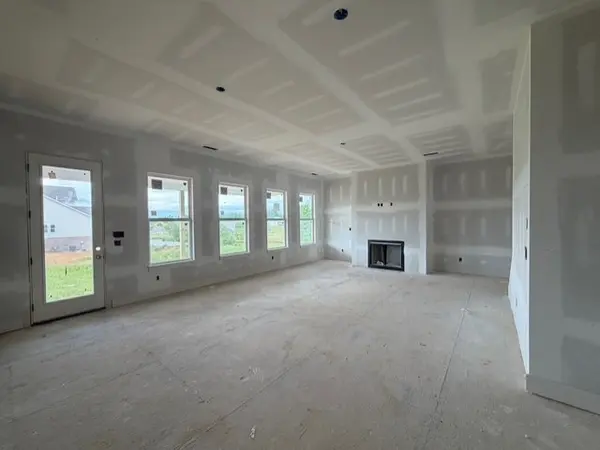
LOCATED NEXT TO COMMON SPACE - Welcome to this beautifully designed 4-bedroom, 3.5-bath home in Fairview, TN, positioned next to common area and a walking trail and offering over 3,400 square feet of comfortable, flexible living space. Thoughtfully crafted for both everyday living and entertaining, this home features open-concept living areas, a spacious kitchen, casual dining, formal dining room, loft, and a luxurious primary suite with dual walk-in closets. Two offices on the main floor make working from home easy and convenient, while the 3-car side-entry garage adds curb appeal and function. Set in a gorgeous community with walking trails and a playground, this home blends style, space, and location, creating the perfect balance of everyday comfort and timeless charm.
Richvale Estates offers luxury new homes on spacious homesites in Williamson County, giving buyers more finished square footage, premium included features, and room to live — without Franklin pricing.
READY IN JULY 2026
Location
State TN
County Williamson County
Interior
Interior Features Ceiling Fan(s), Entrance Foyer, Extra Closets, High Ceilings, Open Floorplan, Pantry, Smart Camera(s)/Recording, Smart Thermostat, Walk-In Closet(s), High Speed Internet, Kitchen Island
Heating Central, Natural Gas
Cooling Central Air
Flooring Carpet, Wood, Laminate, Tile
Fireplaces Number 1
Fireplace Y
Appliance Double Oven, Cooktop, Dishwasher, Disposal, Microwave, Stainless Steel Appliance(s)
Exterior
Exterior Feature Smart Camera(s)/Recording, Smart Lock(s)
Garage Spaces 3.0
Utilities Available Natural Gas Available, Water Available, Cable Connected
View Y/N false
Roof Type Asphalt
Private Pool false
Building
Story 2
Sewer STEP System
Water Public
Structure Type Fiber Cement,Frame,Brick
New Construction true
Schools
Elementary Schools Westwood Elementary School
Middle Schools Fairview Middle School
High Schools Fairview High School
Read Less
Want to know what your home might be worth? Contact us for a FREE valuation!

Our team is ready to help you sell your home for the highest possible price ASAP
NEARBY SCHOOLS & BUSINESSES
