




Bought with Rhonda King • Keller Williams Cleveland
-
-
For more information regarding the value of a property, please contact us for a free consultation.
1017 Mccann Drive #SE Cleveland, TN 37311
3 Beds
2 Baths
1,322 SqFt
Key Details
Sold Price -
Property Type Single Family Home
Sub Type Single Family Residence
Listing Status Sold
Purchase Type For Sale
Square Footage 1,322 sqft
Subdivision Oak Hills
MLS Listing ID 3287939
Sold Date -
Bedrooms 3
Full Baths 2
HOA Y/N false
Year Built 2026
Annual Tax Amount $356
Lot Size 5,227 Sqft
Property Sub-Type Single Family Residence
Property Description
Move-In Ready Home with Premium Upgrades!
Built in 2026 and only lived in for a month! This beautifully maintained 3-bedroom, 2-bathroom home offers contemporary style, thoughtful upgrades, An assumable VA loan may also be available to qualified buyers.
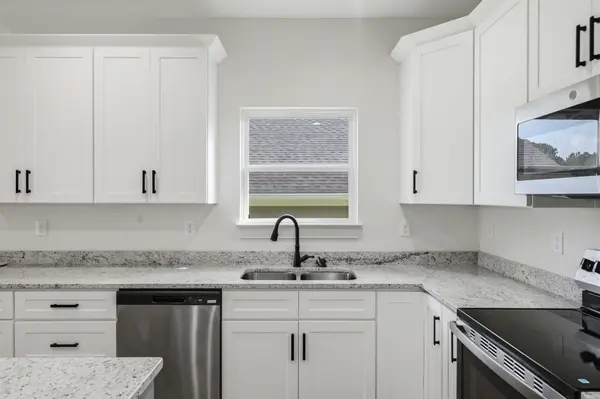
The welcoming front porch opens to a spacious, light-filled interior featuring an open-concept layout and soaring ceilings. At the center of the home, the impressive kitchen showcases tall white cabinetry, elegant granite countertops, and a complete suite of appliances that will remain with the property.
The private primary suite includes a must-see bathroom with a sleek, modern walk-in shower. Outside, the beautiful back porch creates an ideal space for relaxing or entertaining and features a custom stained-wood ceiling.
Additionally all appliances including a refrigerator and even the garage-mounted TV are included Pristine, turnkey, and practically brand-new, this exceptional home is ready for its next owner!
Location
State TN
County Bradley County
Interior
Interior Features Ceiling Fan(s), High Ceilings, High Speed Internet
Heating Central
Cooling Central Air
Flooring Tile, Luxury Vinyl
Fireplace N
Appliance Electric Oven, Cooktop, Dishwasher, Dryer, Washer, Refrigerator, Disposal, Microwave
Exterior
Garage Spaces 1.0
Utilities Available Water Available
View Y/N false
Roof Type Shingle
Private Pool false
Building
Lot Description Level
Story 1
Sewer Public Sewer
Water Public
Structure Type Fiber Cement
New Construction false
Schools
Elementary Schools Blythe-Bower Elementary
Middle Schools Cleveland Middle
High Schools Cleveland High
Read Less
Want to know what your home might be worth? Contact us for a FREE valuation!

Our team is ready to help you sell your home for the highest possible price ASAP
NEARBY SCHOOLS & BUSINESSES
