



Bought with Nikki Gray • Lake Homes Realty, LLC
-
-
For more information regarding the value of a property, please contact us for a free consultation.
556 Bay Point Dr Gallatin, TN 37066
6 Beds
6 Baths
6,213 SqFt
Key Details
Sold Price -
Property Type Single Family Home
Sub Type Single Family Residence
Listing Status Sold
Purchase Type For Sale
Square Footage 6,213 sqft
Subdivision Fields At Woodhaven-
MLS Listing ID 3259961
Sold Date -
Bedrooms 6
Full Baths 5
Half Baths 1
HOA Y/N false
Year Built 2023
Annual Tax Amount $9,557
Lot Size 0.750 Acres
Lot Dimensions 170.36 X 203.18 IRR
Property Sub-Type Single Family Residence
Property Description
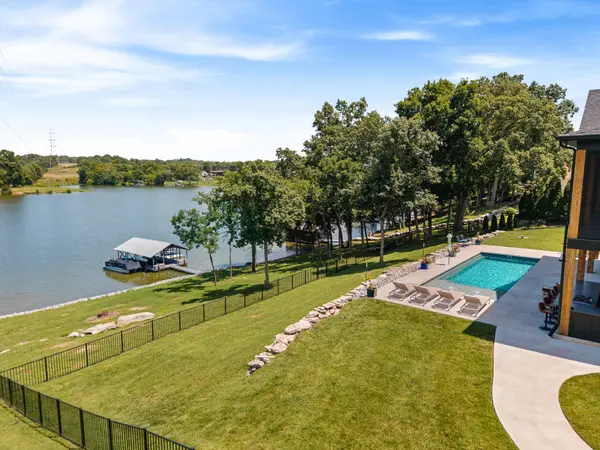
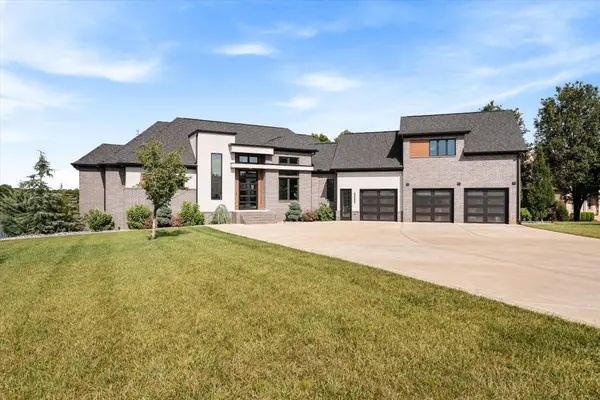
Experience luxury lake living in this stunning custom-built modern home on Old Hickory Lake with NO HOA! Situated on just under an acre with a private dock, this exceptional property was thoughtfully designed with premium finishes and high-end craftsmanship throughout.
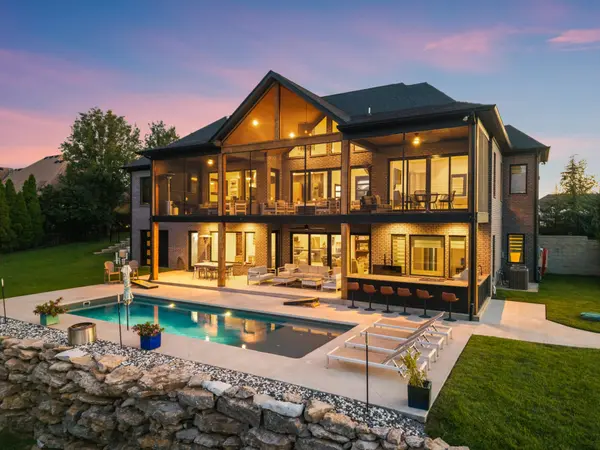
Enjoy effortless indoor and outdoor living with a heated saltwater pool, screened upper deck, outdoor kitchen, and gas firepit overlooking the beautifully landscaped, fenced backyard. The private dock is equipped with a 1,750lb solar boat lift and two Jet Ski ports, making it easy to enjoy life on the water.
Inside, you'll find 10-foot ceilings, 8-foot doors, custom cabinetry, designer finishes, a dramatic 10' x 5' iron front door, and a spa-inspired zero-entry primary shower. Built for comfort and efficiency, the home features Superior Walls construction, spray foam insulation, instant hot water, a 600-amp electrical service, irrigation system, alarm system, and an oversized sidewalk perfect for golf cart access.
Designed for those who love to cook and entertain, the home features two exceptional kitchens. The main kitchen is equipped with a Viking oven and Electrolux refrigerator, while the lower-level kitchen showcases an Electrolux induction range. The outdoor kitchen is equally impressive with a 5-burner gas cooktop, Recteq pellet grill and smoker, Viking warming drawer, beverage refrigerator, ice maker, and sink.
One of the home's most unique features is its unbeatable location. Hop on your golf cart and cruise to the grocery store, coffee shop, movie theater, multiple restaurants, or the prestigious TN Grasslands Country Club. It's the perfect blend of luxury, convenience, and the laid-back lake lifestyle.
This is more than a home—it's a custom-designed waterfront retreat where every detail has been carefully curated for the ultimate lake lifestyle. Option to purchase fully furnished!
Location
State TN
County Sumner County
Interior
Interior Features Air Filter, Ceiling Fan(s), Entrance Foyer, Extra Closets, High Ceilings, Open Floorplan, Pantry, Walk-In Closet(s)
Heating Central, Natural Gas
Cooling Central Air, Electric
Flooring Concrete, Wood, Tile
Fireplaces Number 1
Fireplace Y
Appliance Gas Oven, Gas Range, Dishwasher, Disposal, Microwave, Refrigerator
Exterior
Exterior Feature Dock, Storm Shelter
Garage Spaces 3.0
Pool In Ground
Utilities Available Electricity Available, Natural Gas Available, Water Available
View Y/N true
View Water
Private Pool true
Building
Lot Description Sloped, Views
Story 3
Sewer Public Sewer
Water Public
Structure Type Brick
New Construction false
Schools
Elementary Schools Howard Elementary
Middle Schools Rucker Stewart Middle
High Schools Gallatin Senior High School
Read Less
Want to know what your home might be worth? Contact us for a FREE valuation!

Our team is ready to help you sell your home for the highest possible price ASAP
NEARBY SCHOOLS & BUSINESSES
