


1133 Mires Rd, Mount Juliet, TN 37122
See all 51 photos
1133 Mires Rd, Mount Juliet, TN 37122
REQUEST A TOUR If you would like to see this home without being there in person, select the "Virtual Tour" option and your agent will contact you to discuss available opportunities.
In-PersonVirtual Tour
Listed by Edward (Eddie) Rockensock • Benchmark Realty, LLC
$ 849,900
Est. payment /mo
Save
Coming Soon

1133 Mires Rd Mount Juliet, TN 37122

4 Beds

4 Baths

3,597 SqFt


UPDATED:

Key Details

Property Type Single Family Home

Sub Type Single Family Residence

Listing Status Coming Soon

Purchase Type For Sale

Square Footage 3,597 sqft

Price per Sqft $236

Subdivision Pine Creek Estates Ph 1

MLS Listing ID 3248026

Bedrooms 4

Full Baths 3

Half Baths 1

HOA Fees $25/mo

Year Built 2016

Annual Tax Amount $2,699

Lot Size 0.440 Acres

Lot Dimensions 95 X 200

Property Sub-Type Single Family Residence

Property Description

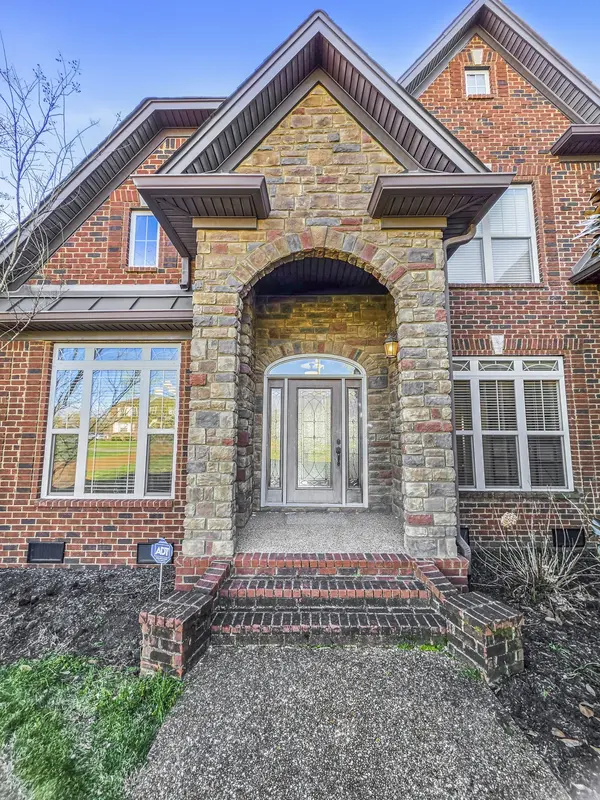
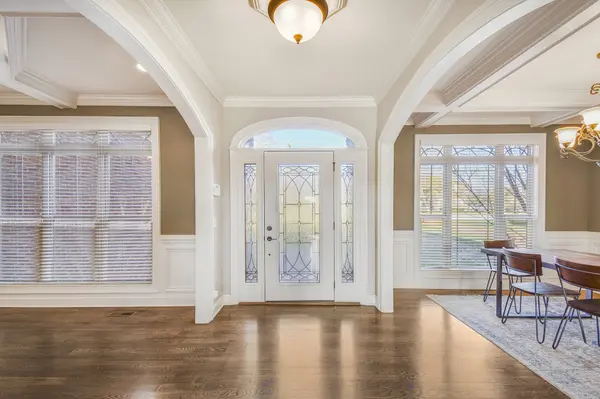
Well-designed 4-bedroom, 3.5-bath home offering a comfortable layout and versatile living spaces. The open floor plan with vaulted ceilings creates a bright, welcoming main living area that flows easily for both everyday living and entertaining. The kitchen is spacious and functional, featuring stainless steel appliances and a gas cooktop, with plenty of room to gather. The primary bedroom is conveniently located on the main floor and includes an ensuite bathroom with double vanities, a separate tub and shower, and his and her walk-in closet. Additional spaces include a formal dining room, a dedicated office, and a large rec room over the garage—perfect for a media room, playroom, or additional living space. Enjoy time outdoors on the covered back porch overlooking peaceful pasture views, along with a fenced backyard that offers added privacy. The property also features a 3-car garage, plus a separate 1-car garage with a studio above—ideal for guests, extended family, or flexible use. Just 25 minutes to BNA and 35 minutes to Downtown Nashville.

Location

State TN

County Wilson County

Interior

Heating Central, Natural Gas

Cooling Central Air, Electric

Flooring Carpet, Wood, Tile

Fireplaces Number 1

Fireplace Y

Appliance Double Oven, Electric Oven, Cooktop, Dishwasher, Disposal, Microwave, Refrigerator

Exterior

Garage Spaces 3.0

Utilities Available Electricity Available, Natural Gas Available, Water Available

View Y/N false

Building

Story 2

Sewer STEP System

Water Public

Structure Type Brick

New Construction false

Schools

Elementary Schools Gladeville Elementary

Middle Schools West Wilson Middle School

High Schools Wilson Central High School


NEARBY SCHOOLS & PROPERTIES

Harold Taylor

Harold Taylor

Agent | License ID: 283426

+1(931) 486-8677

GET MORE INFORMATION

Name
Phone*
Message

Go tour this home

1133 Mires Rd