

Bought with Von Mitchell Dotson • Keller Williams Realty - Murfreesboro
-
-
For more information regarding the value of a property, please contact us for a free consultation.
802 Judson Close Murfreesboro, TN 37130
4 Beds
3 Baths
2,269 SqFt
Key Details
Sold Price -
Property Type Single Family Home
Sub Type Single Family Residence
Listing Status Sold
Purchase Type For Sale
Square Footage 2,269 sqft
Subdivision Bradford Place Resub
MLS Listing ID 3246157
Sold Date -
Bedrooms 4
Full Baths 2
Half Baths 1
HOA Fees $27/ann
HOA Y/N true
Year Built 1995
Annual Tax Amount $2,704
Lot Size 0.280 Acres
Lot Dimensions 75.06 X 130 IRR
Property Sub-Type Single Family Residence
Property Description
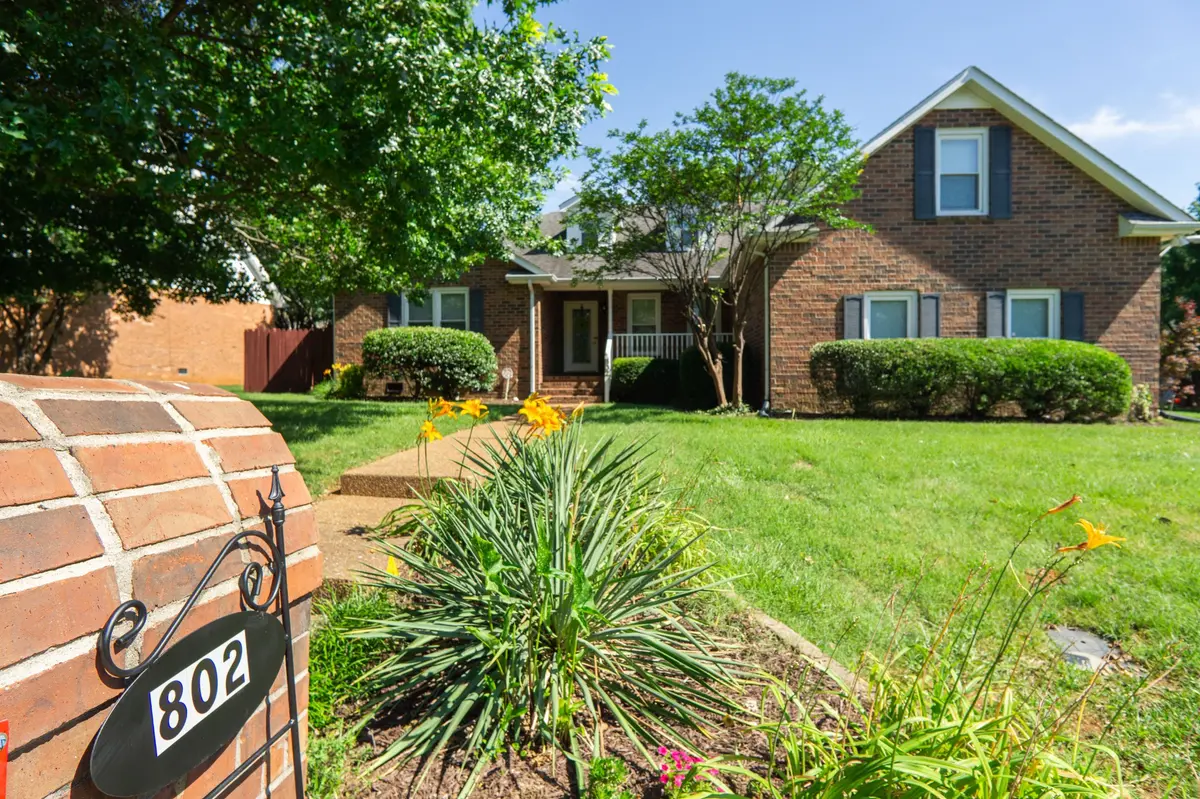
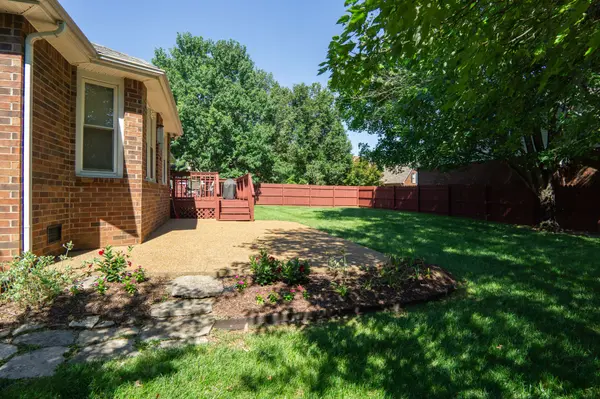
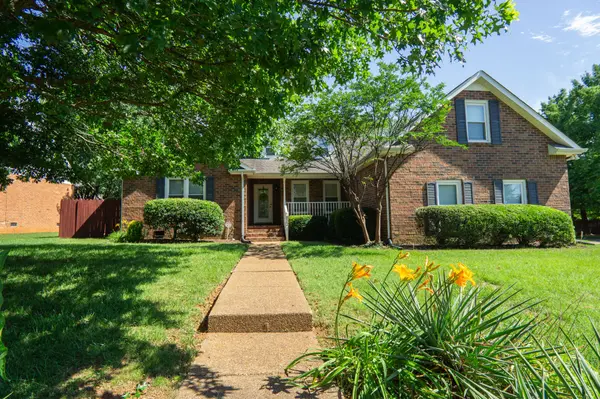
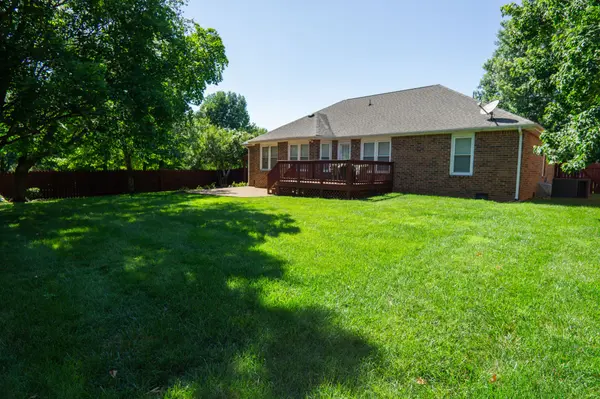
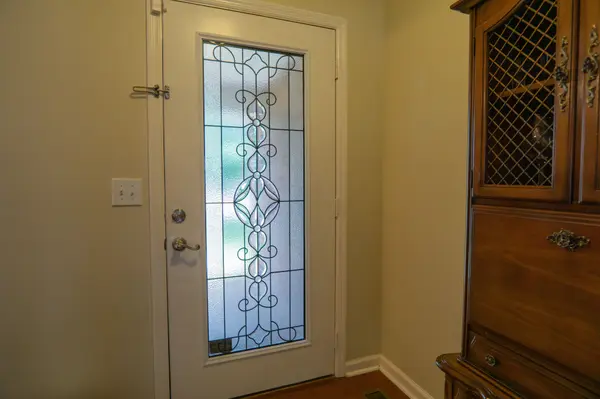
Classic beauty with many upscale features. Step onto the covered front porch and you are greeted with an artistic, leaded glass entry door. Step into the foyer and your eye catches the perfectly cared for solid hardwood floors that grace the living and dining areas. You then notice the kitchen, bathrooms and laundry room all have tiled floors that stand the test of time. You'll nod approval at the solid wood cabinets with dovetailed doors, not only in the kitchen, but the bathrooms as well. The primary bathroom was renovated with a stunning, tiled, soaking tub and shower. And there is plenty of counter space on the double sink vanity with granite top. The secondary bedrooms and bonus room have brand new carpet! Three of the four bedrooms have walk-in closets. New, vinyl windows were installed in 2007. An indoor gas fireplace will keep you cozy in the winter. Then come summer, enjoy the fully-fenced, lush, back yard. Sit outside on the deck sipping your coffee to the sounds of songbirds! Need to work from home? This neighborhood already has ATT Fiber and Google Fiber is currently being installed. Bradford Place is a great, established neighborhood with beautiful trees, a bike lane, tennis courts, pickleball and welcoming neighbors! You're going to love making this your home!
Location
State TN
County Rutherford County
Interior
Interior Features Ceiling Fan(s), Entrance Foyer, High Ceilings, Open Floorplan, Pantry, Smart Camera(s)/Recording, Walk-In Closet(s), High Speed Internet
Heating Central, Natural Gas
Cooling Central Air, Electric
Flooring Wood, Tile
Fireplaces Number 1
Fireplace Y
Appliance Cooktop, Electric Range, Dishwasher, Disposal, Dryer, Microwave, Refrigerator, Washer
Exterior
Exterior Feature Smart Camera(s)/Recording
Garage Spaces 2.0
Utilities Available Electricity Available, Natural Gas Available, Water Available
View Y/N false
Roof Type Shingle
Private Pool false
Building
Lot Description Corner Lot
Story 2
Sewer Public Sewer
Water Public
Structure Type Brick
New Construction false
Schools
Elementary Schools John Pittard Elementary
Middle Schools Oakland Middle School
High Schools Oakland High School
Others
HOA Fee Include Recreation Facilities
Read Less
Want to know what your home might be worth? Contact us for a FREE valuation!

Our team is ready to help you sell your home for the highest possible price ASAP
NEARBY SCHOOLS & BUSINESSES
