



Bought with Missy Craft • Town & Country Realty
-
-
For more information regarding the value of a property, please contact us for a free consultation.
3255 Gracey Herndon Rd Hopkinsville, KY 42240
3 Beds
2 Baths
1,230 SqFt
Key Details
Sold Price -
Property Type Single Family Home
Sub Type Single Family Residence
Listing Status Sold
Purchase Type For Sale
Square Footage 1,230 sqft
Subdivision Heritage Est
MLS Listing ID 3232069
Sold Date -
Bedrooms 3
Full Baths 2
HOA Y/N false
Year Built 2007
Annual Tax Amount $1,279
Lot Size 0.640 Acres
Property Sub-Type Single Family Residence
Property Description
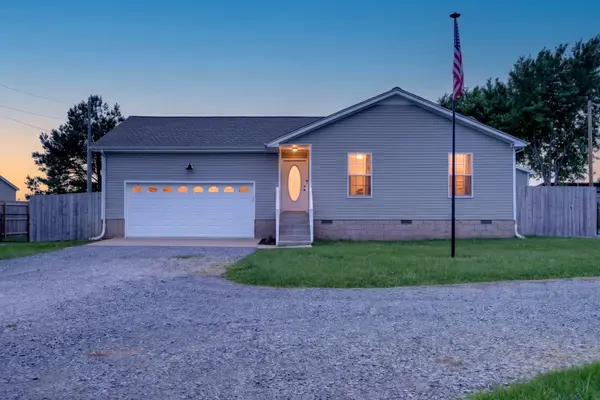
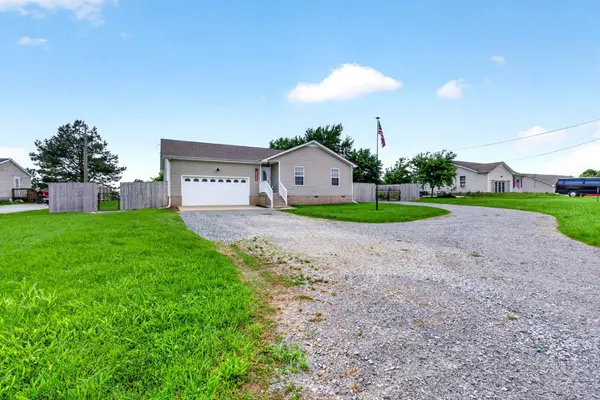
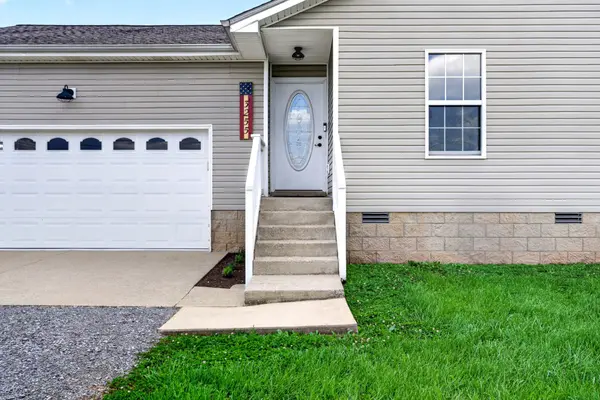
Some homes have a garage. This one has a 30x50 conversation starter. Before you even step inside, the circular driveway makes a great first impression and offers plenty of room for guests, trailers, toys, or extra vehicles. Inside, you'll find the convenience of one-level living with 3 bedrooms, 2 baths, and no carpet anywhere. The open living room features custom shelving ready to showcase family photos, artwork, collectibles, books, or whatever tells your story best. The eat-in kitchen keeps everyday life simple, and the washer and dryer are conveniently located just off the kitchen. The primary suite offers a walk-in closet and private bath with double vanities, while the attached 2-car garage provides additional storage and functionality. Now for the part everyone will be talking about. Built in September 2024, the impressive 30x50 detached building is fully wired with 200-amp service and ready for just about anything. Workshop, car collection, home business, gym, woodworking space, hobby headquarters, or the ultimate hangout spot...the choice is yours. Out back, the fully fenced yard creates a private setting for pets, play, and entertaining. The covered back deck and patio make it easy to enjoy your morning coffee, host weekend cookouts, or simply relax outdoors. Fair warning: once you're outside, you may not want to come back in.
Location
State KY
County Christian County
Interior
Interior Features Ceiling Fan(s), Extra Closets, Walk-In Closet(s)
Heating Central, Electric
Cooling Central Air, Electric
Flooring Laminate
Fireplaces Number 1
Fireplace Y
Appliance Electric Oven, Electric Range, Dishwasher, Refrigerator
Exterior
Garage Spaces 2.0
Utilities Available Electricity Available, Water Available
View Y/N false
Roof Type Shingle
Private Pool false
Building
Lot Description Level
Story 1
Sewer Septic Tank
Water Public
Structure Type Vinyl Siding
New Construction false
Schools
Elementary Schools South Christian Elementary School
Middle Schools Hopkinsville Middle School
High Schools Hopkinsville High School
Read Less
Want to know what your home might be worth? Contact us for a FREE valuation!

Our team is ready to help you sell your home for the highest possible price ASAP
NEARBY SCHOOLS & BUSINESSES
