


295 Castleton Ct, Clarksville, TN 37043
See all 54 photos
295 Castleton Ct, Clarksville, TN 37043
REQUEST A TOUR If you would like to see this home without being there in person, select the "Virtual Tour" option and your agent will contact you to discuss available opportunities.
In-PersonVirtual Tour
Listed by Karla Mullen • Haus Realty & Management LLC
$ 587,900
Est. payment /mo
Save
Open 9/25 11AM-2PM

295 Castleton Ct Clarksville, TN 37043

4 Beds

5 Baths

2,973 SqFt


Open House

Fri Sep 25, 11:00am - 2:00pm

UPDATED:

Key Details

Property Type Single Family Home

Sub Type Single Family Residence

Listing Status Active

Purchase Type For Sale

Square Footage 2,973 sqft

Price per Sqft $197

Subdivision Farmington

MLS Listing ID 3229971

Bedrooms 4

Full Baths 3

Half Baths 2

HOA Fees $34/mo

HOA Y/N true

Year Built 2018

Annual Tax Amount $2,539

Lot Size 9,583 Sqft

Lot Dimensions 82

Property Sub-Type Single Family Residence

Property Description

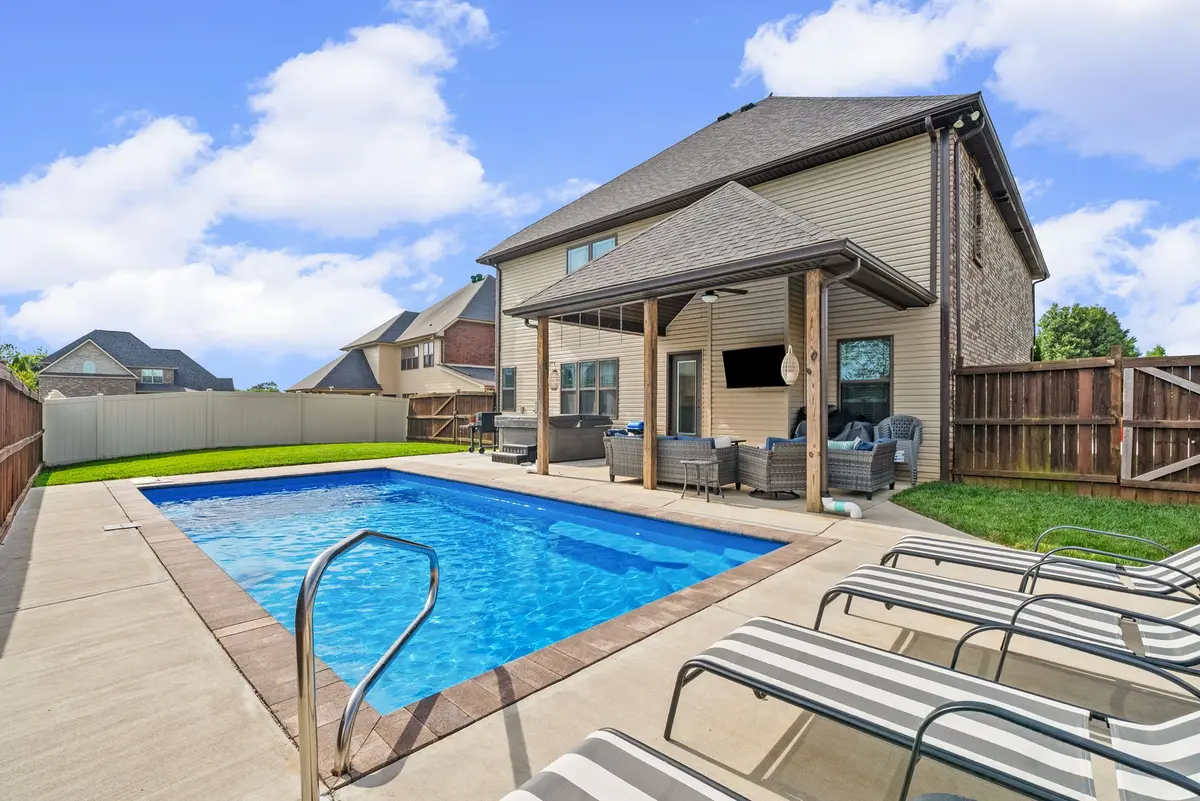
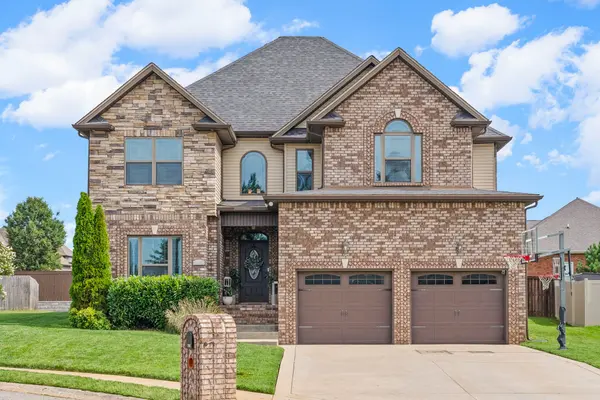
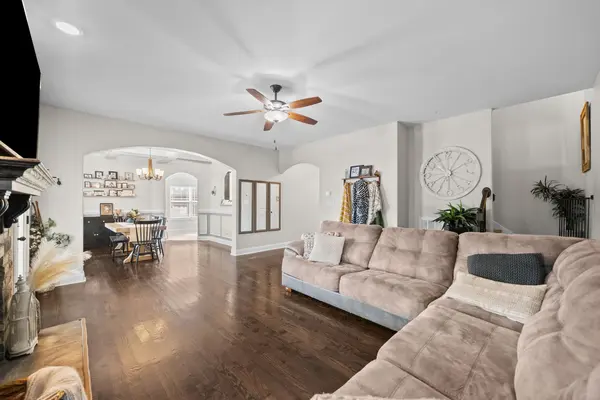
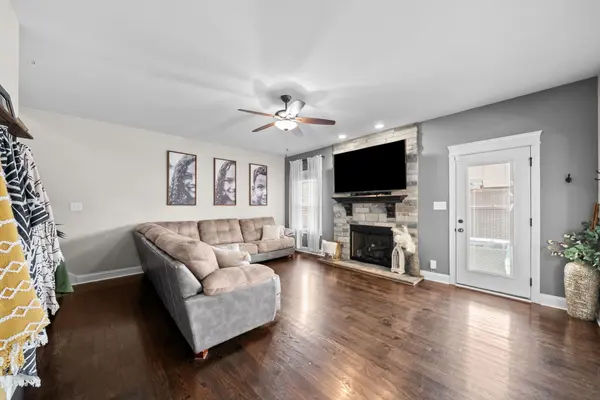
Pool days are calling! This spacious cul-de-sac home at 295 Castleton Ct features a brand-new pool and over 2,973 square feet of flexible living space. Inside, you'll find generously sized rooms, a downstairs in-law suite perfect for guests or multi-generational living, and an oversized bonus room with an attached half bath that could serve as a 5th bedroom, playroom, media room, or office. The spacious primary suite provides a comfortable place to retreat at the end of the day. And the backyard may quickly become your favorite part of the home—spend summer afternoons in the pool, relax beneath the covered patio, or unwind in the hot tub, which stays with the home. Brand-new stainless-steel appliances and a new downstairs HVAC system installed in 2026 complete the package.

Location

State TN

County Montgomery County

Interior

Interior Features Ceiling Fan(s), High Ceilings, Hot Tub, Pantry

Heating Central

Cooling Central Air

Flooring Carpet, Wood, Tile

Fireplaces Number 1

Fireplace Y

Appliance Electric Oven, Dishwasher, Microwave, Refrigerator, Stainless Steel Appliance(s)

Exterior

Garage Spaces 2.0

Pool In Ground

Utilities Available Water Available

View Y/N false

Private Pool true

Building

Lot Description Cul-De-Sac

Story 2

Sewer Public Sewer

Water Public

Structure Type Brick,Vinyl Siding

New Construction false

Schools

Elementary Schools Kirkwood Elementary

Middle Schools Kirkwood Middle

High Schools Kirkwood High


NEARBY SCHOOLS & PROPERTIES

Harold Taylor

Harold Taylor

Agent License ID: 283426

+1(931) 486-8677

GET MORE INFORMATION

Name
Phone*
Message

Go tour this home

295 Castleton Ct