



Bought with Alex Martin • Realty Executives Associates
-
-
For more information regarding the value of a property, please contact us for a free consultation.
1930 Maple Hills Lane Loudon, TN 37774
4 Beds
5 Baths
5,301 SqFt
Key Details
Sold Price -
Property Type Single Family Home
Sub Type Single Family Residence
Listing Status Sold
Purchase Type For Sale
Square Footage 5,301 sqft
Subdivision Maple Hill Heights
MLS Listing ID 3183328
Sold Date -
Bedrooms 4
Full Baths 4
Half Baths 1
Year Built 2007
Annual Tax Amount $2,207
Lot Size 1.950 Acres
Property Sub-Type Single Family Residence
Property Description
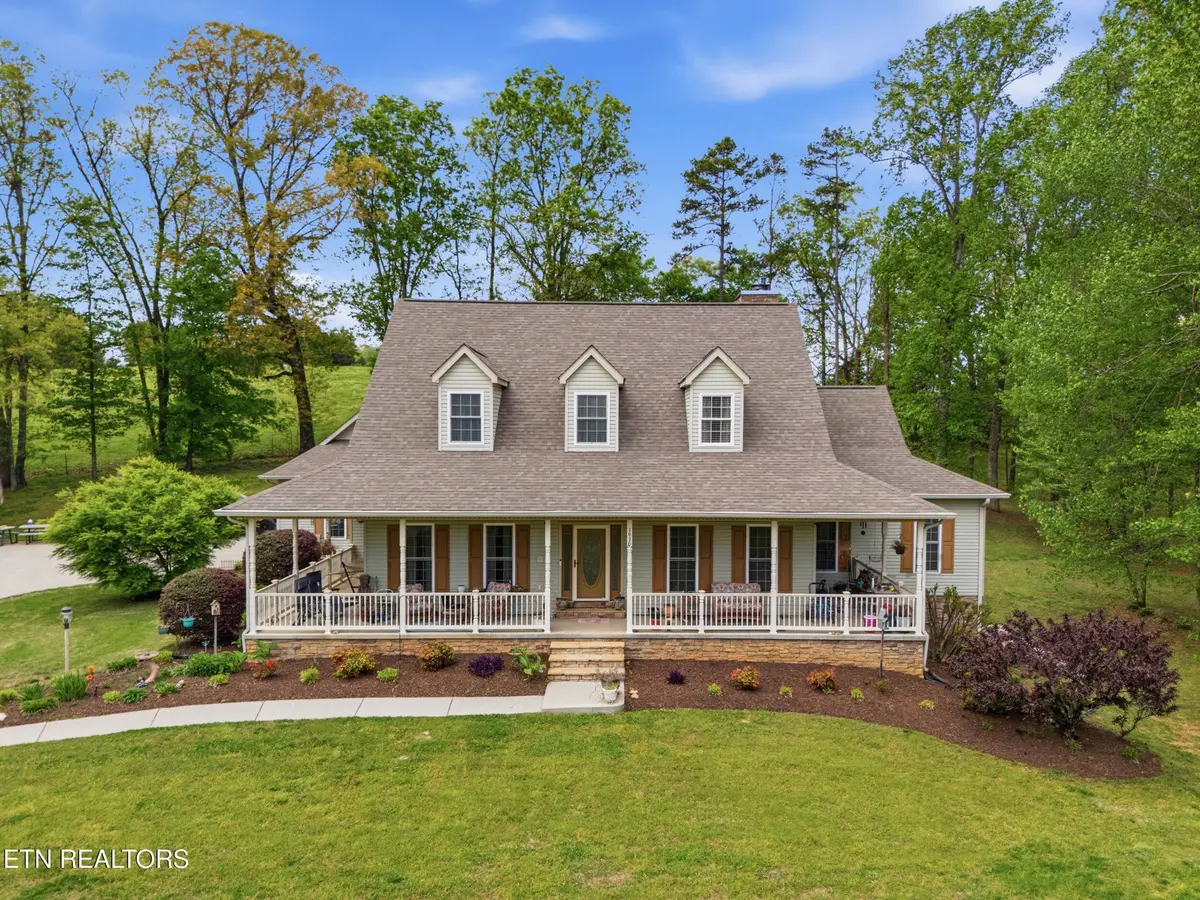
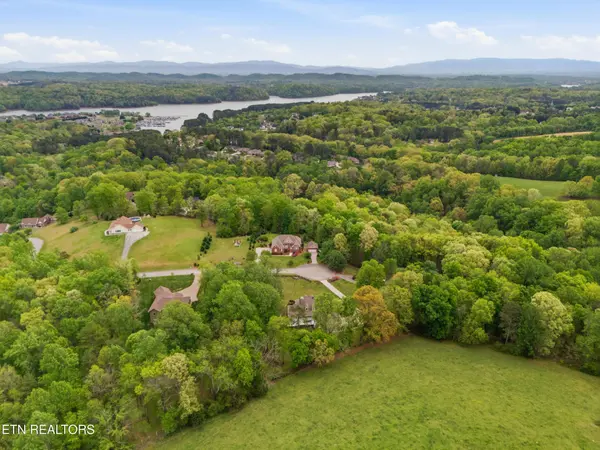
Situated on a beautifully maintained 1.95-acre lot, this exceptional 5301 sq ft Cape Cod-style home blends timeless architecture with the comfort and space of classic country living. Offering 4 bedrooms, 4.5 bathrooms, an attached 2-car garage, and a detached 3-car garage, this property delivers both character and versatility.
The inviting wraparound front porch sets the tone for the entire home--offering the perfect place to take in peaceful East Tennessee sunrises, enjoy quiet mornings with coffee, and soak in the natural beauty that surrounds the property. It's a space designed for slowing down and appreciating the setting, while still offering a warm and welcoming entrance for guests.
Inside, solid white oak flooring with custom walnut inlay creates a striking first impression, defining the formal living spaces and adding a level of craftsmanship that carries throughout the home.
The formal living room and dining area are thoughtfully positioned for gatherings, with the living room featuring a cozy gas fireplace that enhances the space with warmth and character. The kitchen showcases natural cherry Craft-Made cabinetry, Kenmore Elite stainless steel appliances, and flows seamlessly into the breakfast nook and main living area. The primary living room is anchored by a wood-burning stacked stone fireplace and offers direct access to the rear deck and patio, creating an ideal space for entertaining or everyday living.
The main-level primary suite is a true retreat, showcasing the same beautiful walnut inlay detail, a cozy gas fireplace, private access to the rear deck, and a seamless connection to a dedicated office space. The ensuite bath offers dual walk-in closets, dual vanities, and a spa-like layout with a jetted tub and a separate custom-tiled shower that stands out as its own beautifully finished space.
Location
State TN
County Loudon County
Interior
Interior Features Walk-In Closet(s), Wet Bar, Ceiling Fan(s)
Heating Central, Electric, Natural Gas
Cooling Central Air, Ceiling Fan(s)
Flooring Carpet, Wood, Tile
Fireplaces Number 3
Fireplace Y
Appliance Dishwasher, Microwave, Range, Refrigerator
Exterior
Garage Spaces 5.0
Utilities Available Electricity Available, Natural Gas Available, Water Available
View Y/N false
Private Pool false
Building
Lot Description Cul-De-Sac, Private, Level
Sewer Septic Tank
Water Public
Structure Type Frame,Stone,Vinyl Siding
New Construction false
Read Less
Want to know what your home might be worth? Contact us for a FREE valuation!

Our team is ready to help you sell your home for the highest possible price ASAP
NEARBY SCHOOLS & BUSINESSES
